


Unmatched Advantages of Whole House Customization in Space Utilization
Space utilization is one of the most intuitive and core advantages of whole house customization, especially suitable for urban families living in apartments with limited or irregular spaces. Most modern residential houses have structural limitations such as irregular corners, low beam heights, bay windows, and wall recesses. Standard finished furniture cannot fit these special spaces perfectly, resulting in a large amount of wasted space and dead corners that are difficult to use, which greatly reduces the practicality of the home.
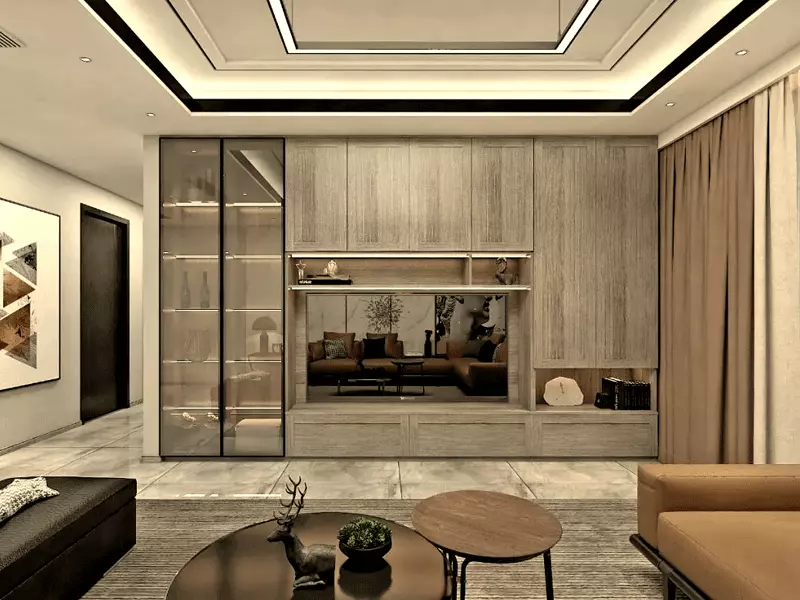
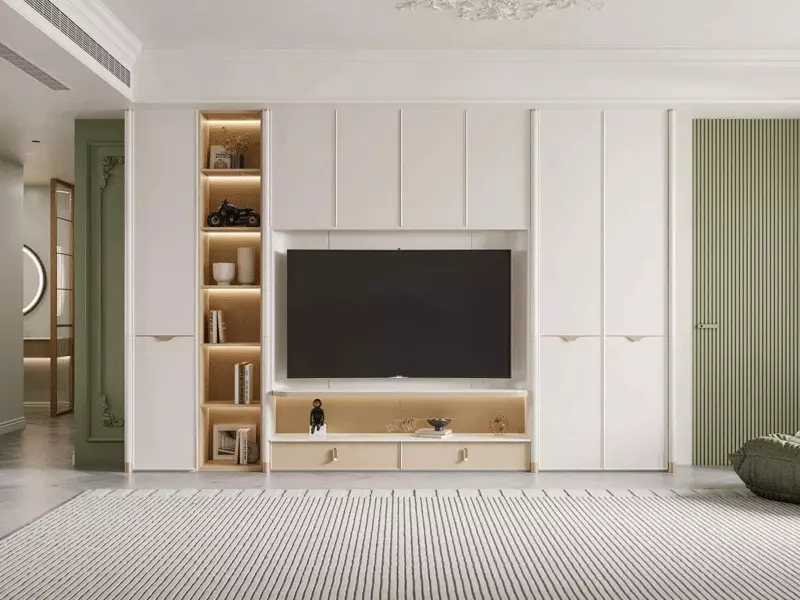
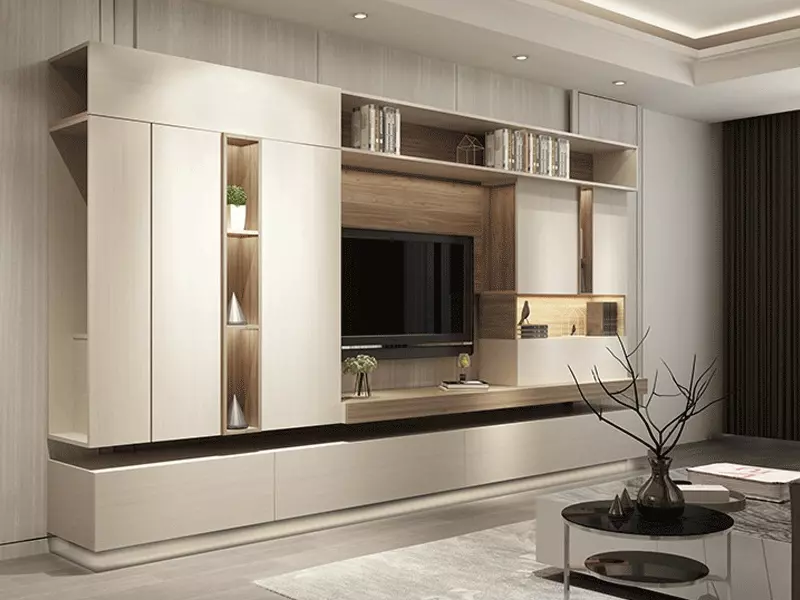
Whole house customization breaks the size limitations of traditional furniture and realizes zero-distance fitting of all spaces through precise on-site measurement and personalized modeling design. Designers will customize exclusive storage and functional furniture according to the spatial characteristics of each area. For example, irregular corner cabinets can turn dead corners into effective storage space; customized bay window cabinets combine seating, storage, and display functions; and wall-mounted whole-house storage cabinets make full use of vertical space to expand storage capacity without occupying floor area.
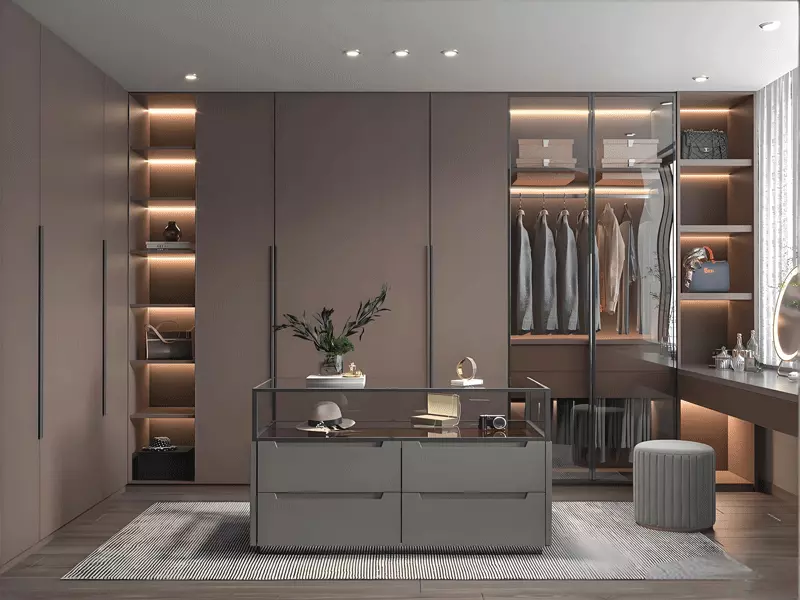
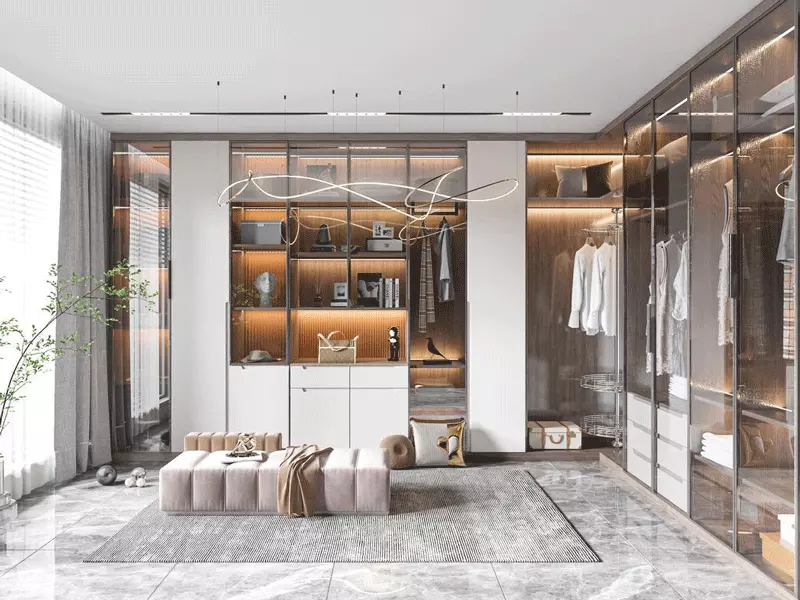
Moreover, whole house customization can flexibly adjust the internal structure of furniture according to users’ storage habits. Partition layers, drawer sizes, hanging areas, and hidden storage spaces can all be customized precisely, realizing classified storage of clothes, books, daily necessities, and household tools. Compared with finished furniture with fixed internal structures, customized furniture maximizes every inch of space. It not only solves the storage dilemma of small and medium-sized units but also optimizes the spatial hierarchy of large houses, making the entire home space neat, orderly, and highly practical, which is irreplaceable by traditional home furnishing methods.